
Listing Courtesy of: MLS PIN / Listed By: Domenica Giordano, Century 21 North East
252 Albion St 15 Wakefield, MA 01880
Active (1 Days)
$619,000 (USD)
OPEN HOUSE TIMES
-
OPENSun, Oct 182:00 pm - 3:30 pm
Description
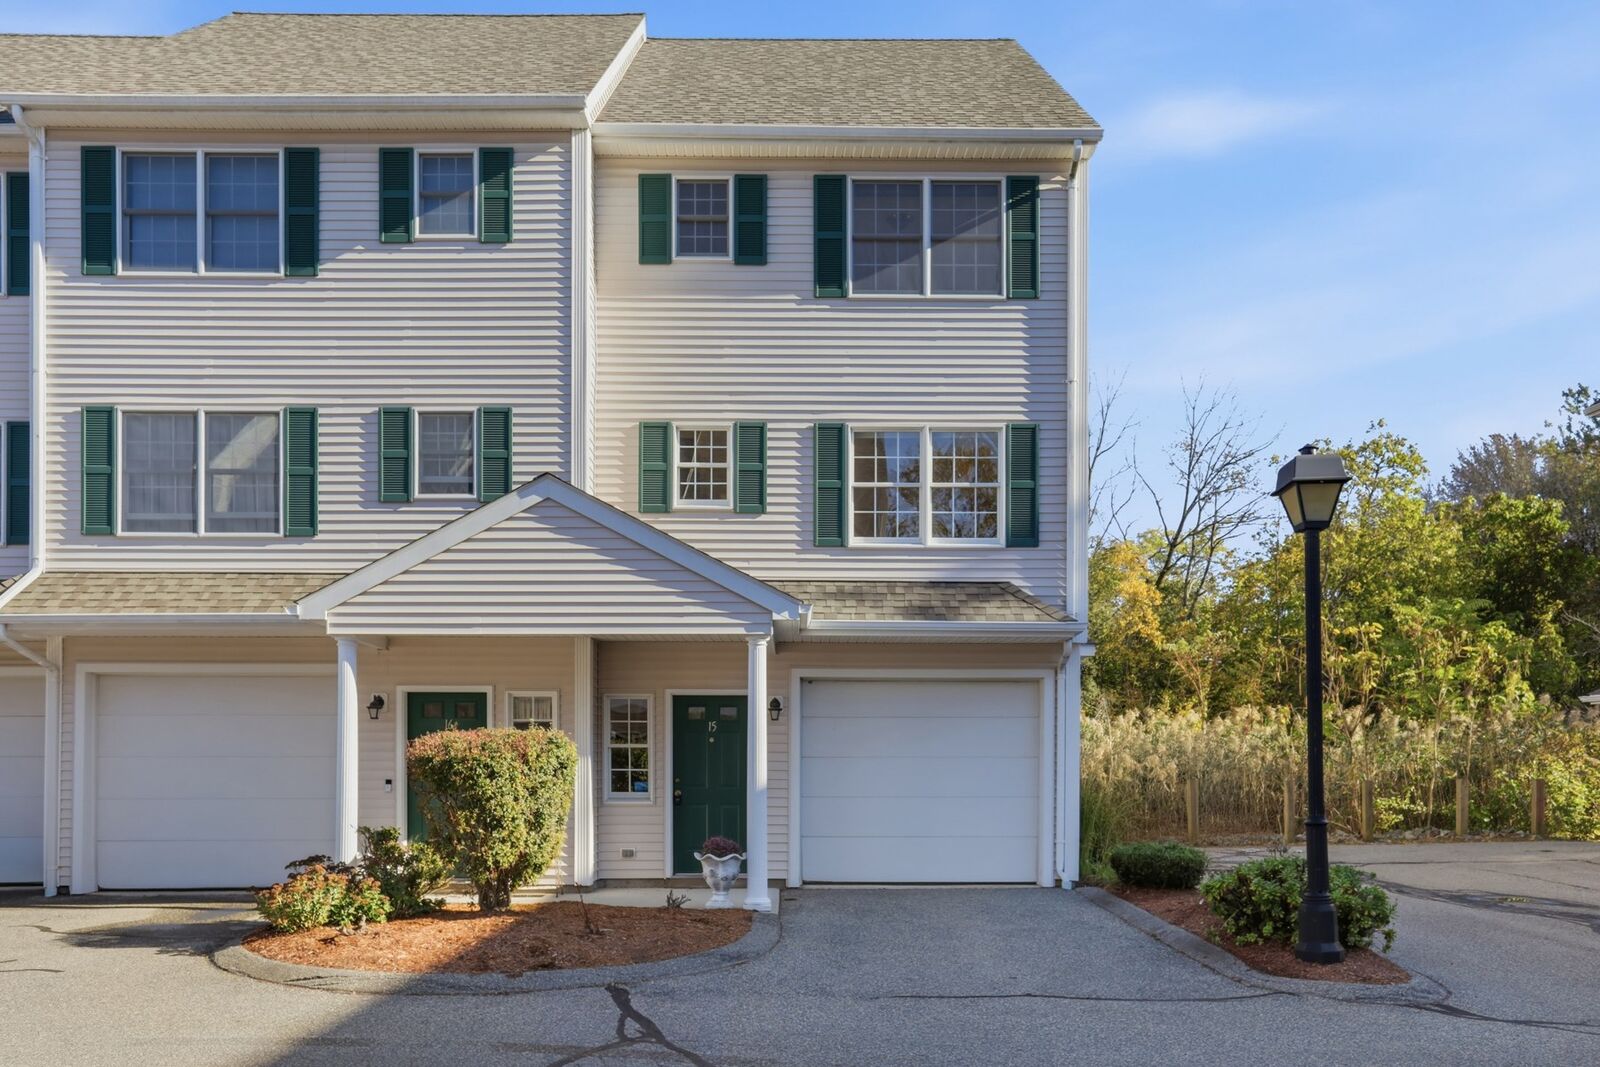
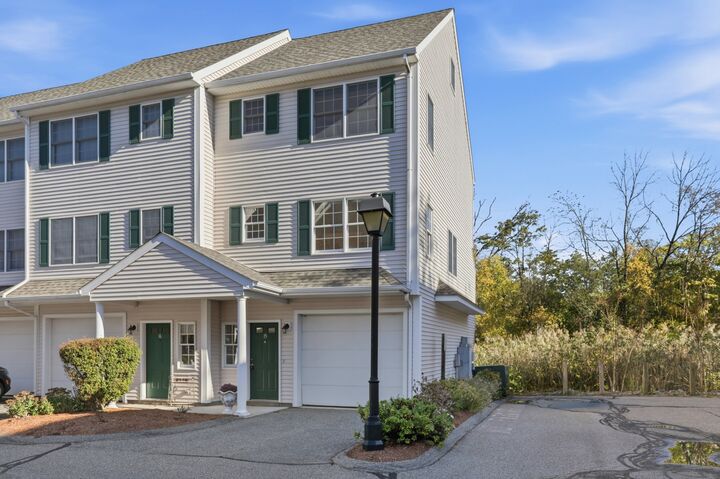
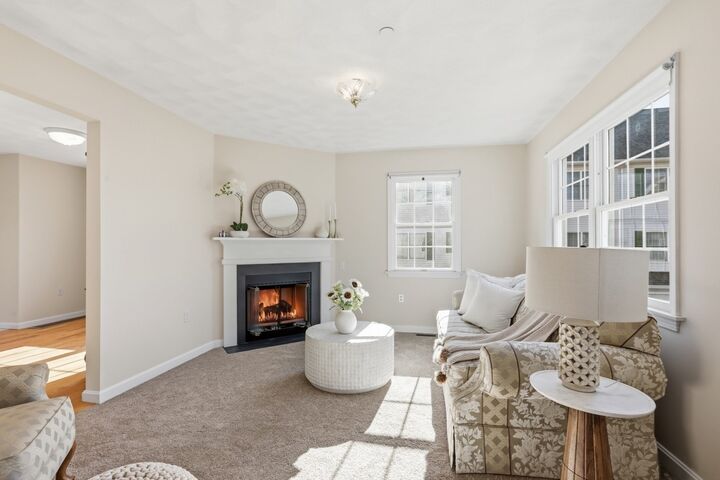
Sun splashed end unit in desirable Evergreen Estates. This 2 bedroom, 1.5 bath townhome features all of the updates that matter; gas heat and central air (10 years), roof, skylights, carpet and washer/dryer all less than 1 year. Impeccably maintained with only 1 owner, this home offers loads of space. The main level features a spacious living room with gas fireplace and updated carpet, dedicated dining room with gleaming hardwood floors, convenient half bath and bright kitchen leading to a private rear deck. Second level offers 2 generous bedrooms with ample closet space and a full tiled bath with tub. Need more space? The 3rd floor features a generous flex area complete with high ceilings and skylights. A perfect home office, media room or guest space. With easy accessibility to Lake Quannapowit, downtown Wakefield, major highways and the commuter rail, this property offers the perfect blend of privacy and convenience. Additional features include 1 car attached garage, in unit washer/dryer, ample basement storage and low condo fees! Don’t miss out on this gem in a lovely Wakefield community.
MLS #:
73590447
73590447
Taxes
$6,938(2026)
$6,938(2026)
Type
Condo
Condo
Building Name
Evergreen Estates
Evergreen Estates
Year Built
1999
1999
County
Middlesex County
Middlesex County
Listed By
Domenica Giordano, Century 21 North East
Source
MLS PIN
Last checked Oct 15 2026 at 10:54 AM CDT
MLS PIN
Last checked Oct 15 2026 at 10:54 AM CDT
Bathroom Details
Interior Features
- Range
- Refrigerator
- Washer
- Dishwasher
- Freezer
- Laundry: Washer Hookup
- Windows: Screens
- Laundry: In Unit
- Laundry: Flooring - Stone/Ceramic Tile
- Laundry: In Basement
- Sitting Room
- Laundry: Gas Dryer Hookup
- Windows: Skylight(s)
Kitchen
- Deck - Exterior
- Exterior Access
- Recessed Lighting
- Flooring - Stone/Ceramic Tile
Property Features
- Fireplace: 1
- Fireplace: Living Room
Heating and Cooling
- Forced Air
- Natural Gas
- Central Air
Basement Information
- Y
Homeowners Association Information
- Dues: $250/Monthly
Flooring
- Tile
- Hardwood
- Carpet
- Flooring - Wall to Wall Carpet
Exterior Features
- Roof: Shingle
Utility Information
- Utilities: Water: Individual Meter, Water: Public, Washer Hookup, For Electric Range, For Gas Dryer
- Sewer: Public Sewer
School Information
- Middle School: Galvin Ms
- High School: Wakefield Hs
Garage
- Attached Garage
Parking
- Deeded
- Paved
- Total: 2
- Attached
- Garage Door Opener
Stories
- 3
Living Area
- 1,890 sqft
Location
Estimated Monthly Mortgage Payment
*Based on Fixed Interest Rate withe a 30 year term, principal and interest only
Listing price
Down payment
%
Interest rate
%Mortgage calculator estimates are provided by C21 North East and are intended for information use only. Your payments may be higher or lower and all loans are subject to credit approval.
Disclaimer: The property listing data and information, or the Images, set forth herein wereprovided to MLS Property Information Network, Inc. from third party sources, including sellers, lessors, landlords and public records, and were compiled by MLS Property Information Network, Inc. The property listing data and information, and the Images, are for the personal, non commercial use of consumers having a good faith interest in purchasing, leasing or renting listed properties of the type displayed to them and may not be used for any purpose other than to identify prospective properties which such consumers may have a good faith interest in purchasing, leasing or renting. MLS Property Information Network, Inc. and its subscribers disclaim any and all representations and warranties as to the accuracy of the property listing data and information, or as to the accuracy of any of the Images, set forth herein. © 2026 MLS Property Information Network, Inc.. 10/15/26 03:54


