
Listing Courtesy of: MLS PIN / Listed By: Joanne Smith, Century 21 North East
23 Bacon St Pepperell, MA 01463
Active (24 Days)
$994,900 (USD)
OPEN HOUSE TIMES
-
OPENSun, Jul 1912:30 pm - 2:00 pm
Description
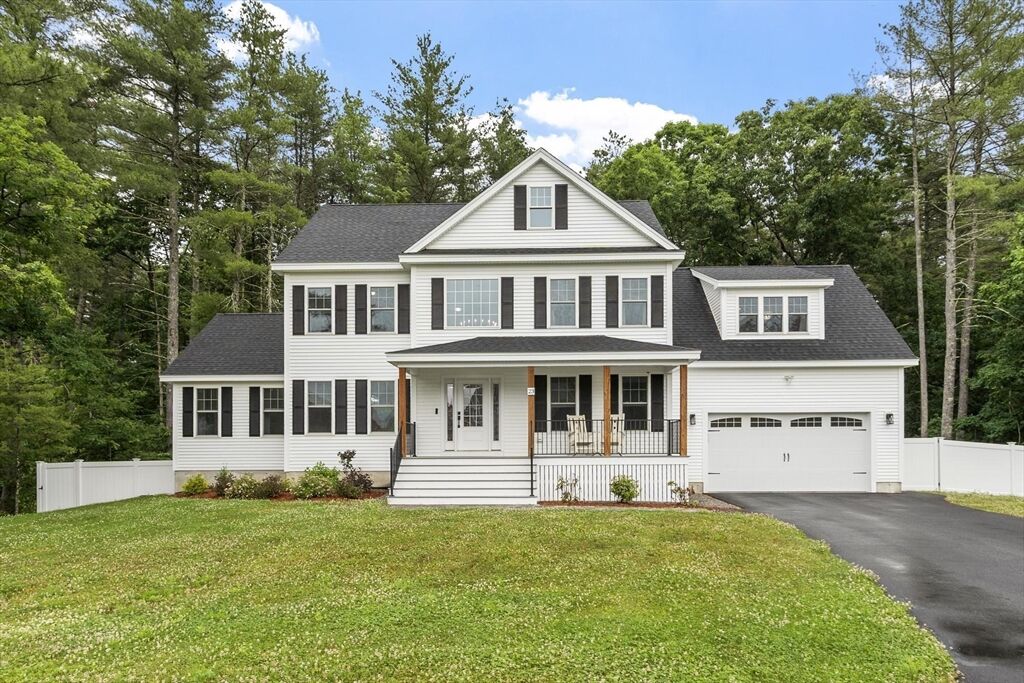
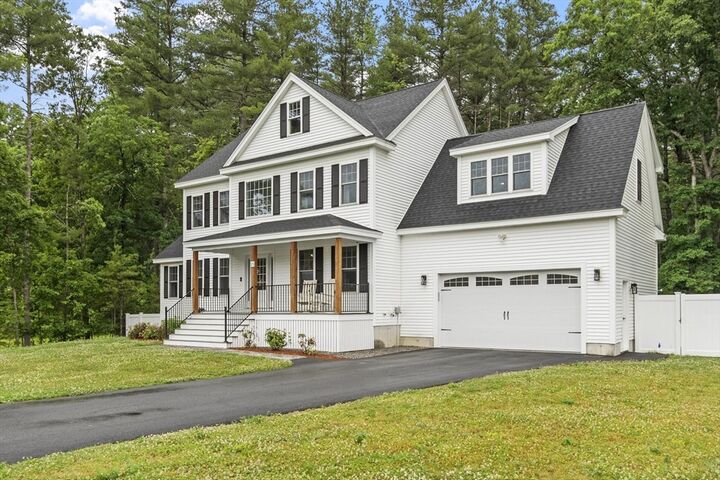
This pristine, newly constructed single-family residence, built in 2024, offers an expansive 3,110 square feet of living space, designed for both comfort and entertaining. The stainless steel applianced kitchen, with granite countertops, opens up to a large family room complete with an extra-large, Samsung Frame wall-mounted TV and gas fireplace. The sliders off the dining area of the kitchen open up to a deck overlooking the fenced-in yard. A dining room, office/living room, and mudroom complete the first floor. Upstairs you will find four bedrooms with a spacious primary bedroom ensuite complete with double vanity, tiled shower and two walk-in closets, along with separate laundry room. Gleaming hardwood floors are throughout the whole house, except for the tiled baths. This exceptional property is conveniently located on the east side of Pepperell - very close to commuter routes and Nashua NH shopping. Inquire today to schedule your private showing.
MLS #:
73539598
73539598
Taxes
$10,880(2025)
$10,880(2025)
Lot Size
0.92 acres
0.92 acres
Type
Single-Family Home
Single-Family Home
Year Built
2024
2024
Style
Colonial
Colonial
County
Middlesex County
Middlesex County
Listed By
Joanne Smith, Century 21 North East
Source
MLS PIN
Last checked Jul 16 2026 at 7:51 AM CDT
MLS PIN
Last checked Jul 16 2026 at 7:51 AM CDT
Bathroom Details
Interior Features
- Range
- Refrigerator
- Dishwasher
- Microwave
- Internet Available - Broadband
- Laundry: Electric Dryer Hookup
- Laundry: Washer Hookup
- Electric Water Heater
- Windows: Insulated Windows
- Laundry: Lighting - Overhead
- Laundry: Flooring - Stone/Ceramic Tile
- Laundry: Second Floor
- Water Heater
- Laundry: Countertops - Stone/Granite/Solid
Kitchen
- Flooring - Hardwood
- Countertops - Stone/Granite/Solid
- Cabinets - Upgraded
- Dining Area
- Kitchen Island
- Stainless Steel Appliances
- Pantry
- Gas Stove
- Closet
- Balcony - Exterior
- Pot Filler Faucet
- Lighting - Overhead
- Lighting - Pendant
- Open Floorplan
Property Features
- Fireplace: 1
- Foundation: Concrete Perimeter
Heating and Cooling
- Forced Air
- Propane
- Central Air
Basement Information
- Full
- Slab
Flooring
- Tile
- Hardwood
Exterior Features
- Roof: Shingle
Utility Information
- Utilities: Water: Public, For Gas Range, For Electric Dryer, Washer Hookup
- Sewer: Public Sewer
- Energy: Thermostat
School Information
- Elementary School: Varnum Brook
- Middle School: Nissitissit
- High School: Nmrsd
Garage
- Attached Garage
Parking
- Off Street
- Paved Drive
- Paved
- Attached
- Total: 6
Living Area
- 3,110 sqft
Location
Estimated Monthly Mortgage Payment
*Based on Fixed Interest Rate withe a 30 year term, principal and interest only
Listing price
Down payment
%
Interest rate
%Mortgage calculator estimates are provided by C21 North East and are intended for information use only. Your payments may be higher or lower and all loans are subject to credit approval.
Disclaimer: The property listing data and information, or the Images, set forth herein wereprovided to MLS Property Information Network, Inc. from third party sources, including sellers, lessors, landlords and public records, and were compiled by MLS Property Information Network, Inc. The property listing data and information, and the Images, are for the personal, non commercial use of consumers having a good faith interest in purchasing, leasing or renting listed properties of the type displayed to them and may not be used for any purpose other than to identify prospective properties which such consumers may have a good faith interest in purchasing, leasing or renting. MLS Property Information Network, Inc. and its subscribers disclaim any and all representations and warranties as to the accuracy of the property listing data and information, or as to the accuracy of any of the Images, set forth herein. © 2026 MLS Property Information Network, Inc.. 7/16/26 00:51


