
Listing Courtesy of: MLS PIN / Listed By: Ryan Gillis, Century 21 North East
703 Pleasant St Norwood, MA 02062
Active (1 Days)
$689,000 (USD)
OPEN HOUSE TIMES
-
OPENSat, Oct 1711:00 am - 1:00 pm
-
OPENSun, Oct 1811:00 am - 1:00 pm
Description
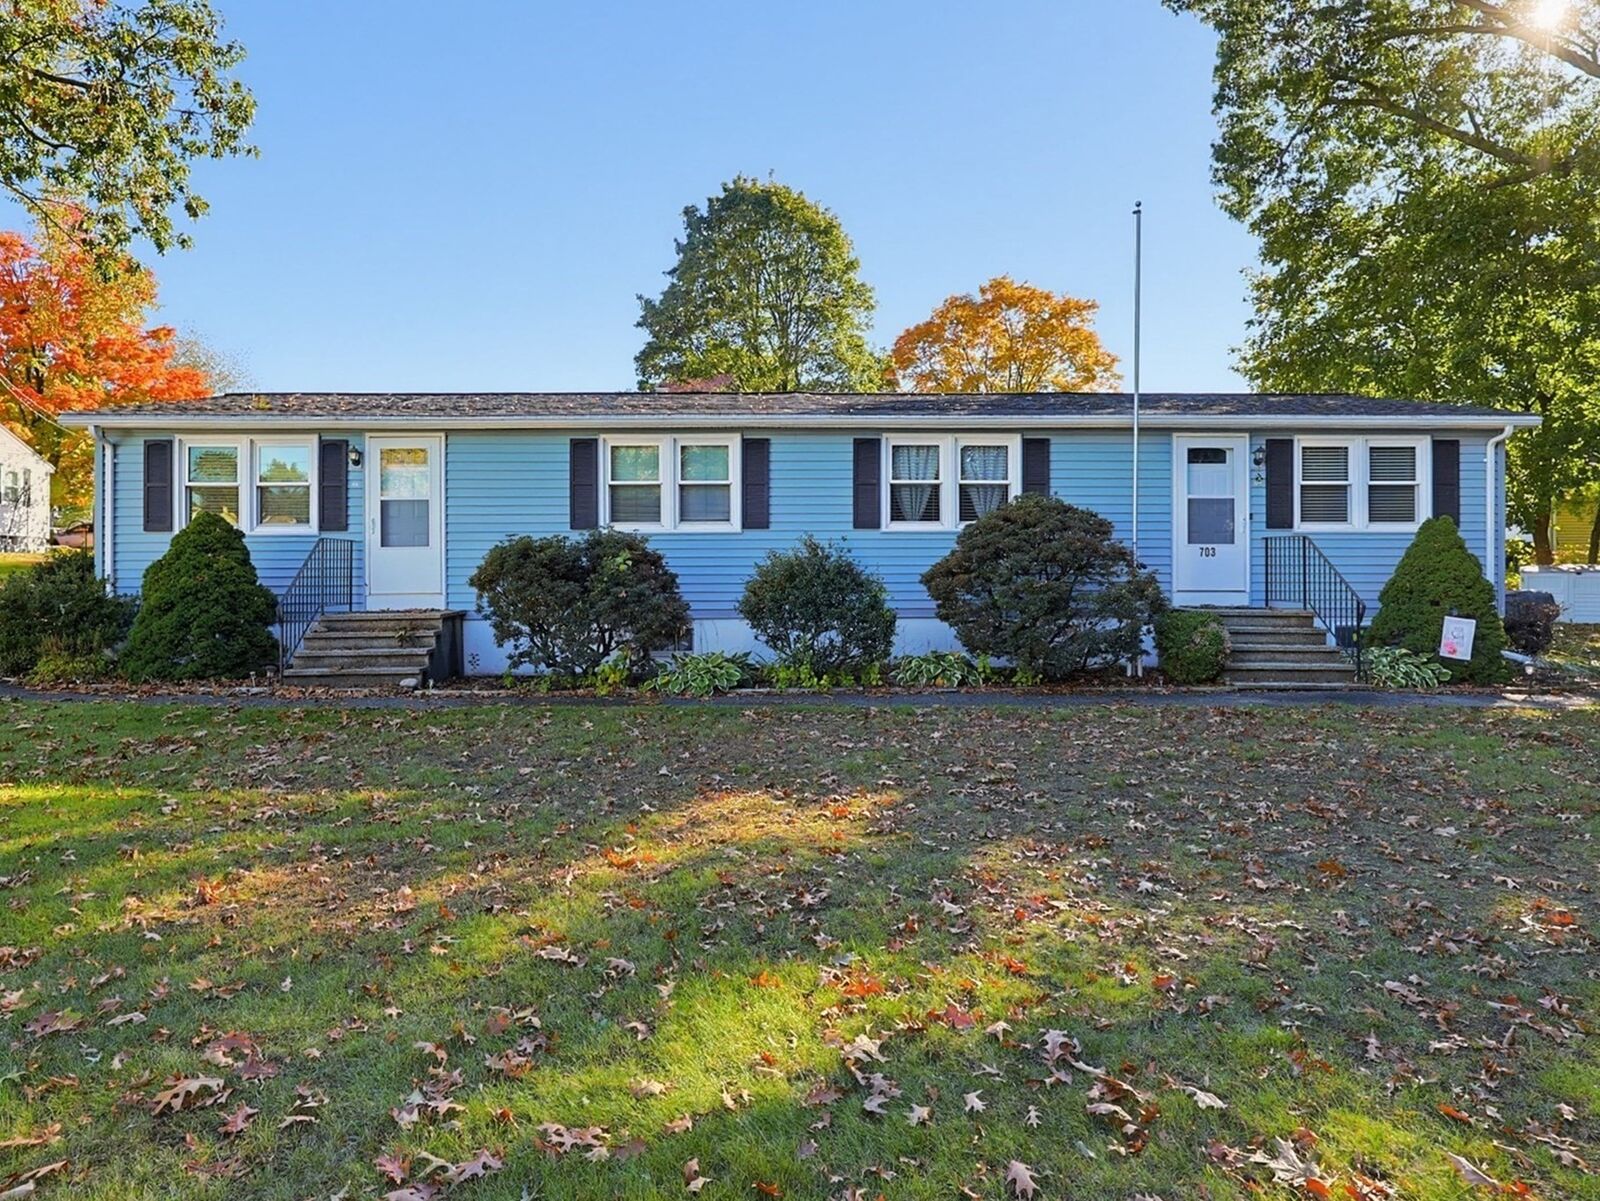
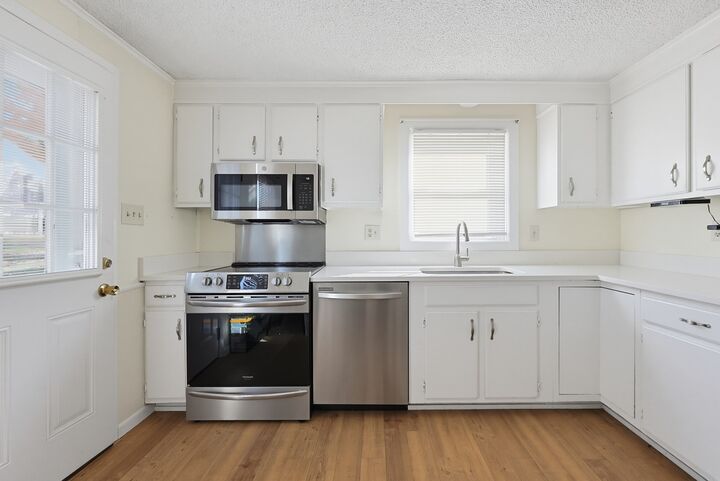
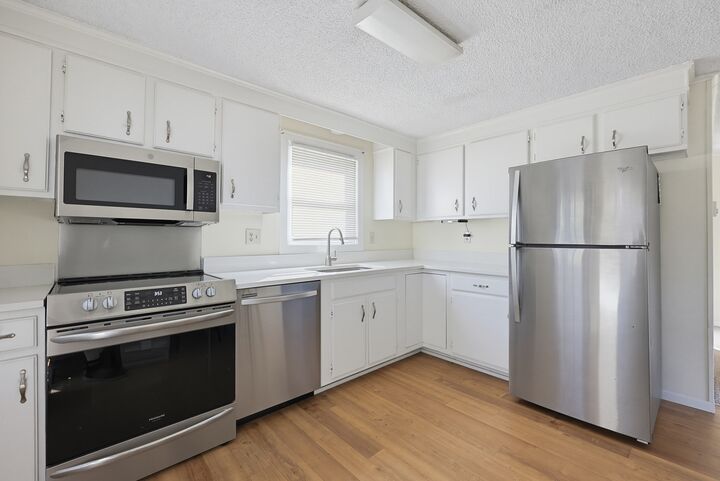
Opportunity knocks with this spacious side-by-side duplex offering incredible income potential in Norwood! Whether you're an investor looking to expand your portfolio or an owner-occupant hoping to offset your mortgage with rental income, this property has plenty to offer! Set back from the road, the home features an enormous paved driveway with an abundance of off-street parking and a generous yard. Each unit offers a spacious layout with a large, sun-filled living room, two bedrooms, ample closet space, and plenty of storage throughout. Enjoy updated kitchen countertops and appliances, along with an updated bathroom. One unit offers even more flexibility with a finished basement, ideal for a recreational room, home office, or potential third bedroom. With 2 separate entrances for each unit, comfortable living spaces, and room to spread out, this duplex offers the perfect combination of practicality and investment potential. Live in one unit and rent the other, or add a fantastic income-producing property to your portfolio! Looking for an even bigger opportunity? The neighboring single-family home is also available for purchase, creating a unique opportunity to own both properties, generate additional rental income, or create your very own private enclave! See MLS# 73590357 for additional details . Whether you're thinking investment, multigenerational living, or simply more space and flexibility, the possibilities are exciting. Don't miss this opportunity! OH Sat and Sun .Easy to show by appt.
MLS #:
73590358
73590358
Taxes
$5,800(2026)
$5,800(2026)
Lot Size
0.48 acres
0.48 acres
Type
Multifamily
Multifamily
Year Built
1973
1973
County
Norfolk County
Norfolk County
Listed By
Ryan Gillis, Century 21 North East
Source
MLS PIN
Last checked Oct 15 2026 at 11:10 AM CDT
MLS PIN
Last checked Oct 15 2026 at 11:10 AM CDT
Bathroom Details
Interior Features
- Range
- Refrigerator
- Dishwasher
- Microwave
- Bathroom With Tub
- Laundry: Electric Dryer Hookup
- Laundry: Washer Hookup
- Living Room
- Kitchen
Property Features
- Fireplace: 0
- Foundation: Concrete Perimeter
Heating and Cooling
- Electric
- Central Air
Basement Information
- Full
- Partially Finished
Flooring
- Carpet
Exterior Features
- Roof: Shingle
Utility Information
- Utilities: Water: Public, For Electric Dryer, Washer Hookup, For Electric Range
- Sewer: Public Sewer
Parking
- Paved Drive
- Total: 6
Stories
- 2
Living Area
- 2,160 sqft
Listing Price History
Date
Event
Price
% Change
$ (+/-)
Oct 14, 2026
Price Changed
$689,000
1%
$4,000
Oct 14, 2026
Price Changed
$685,000
-1%
-$4,000
Oct 14, 2026
Listed
$689,000
-
-
Location
Estimated Monthly Mortgage Payment
*Based on Fixed Interest Rate withe a 30 year term, principal and interest only
Listing price
Down payment
%
Interest rate
%Mortgage calculator estimates are provided by C21 North East and are intended for information use only. Your payments may be higher or lower and all loans are subject to credit approval.
Disclaimer: The property listing data and information, or the Images, set forth herein wereprovided to MLS Property Information Network, Inc. from third party sources, including sellers, lessors, landlords and public records, and were compiled by MLS Property Information Network, Inc. The property listing data and information, and the Images, are for the personal, non commercial use of consumers having a good faith interest in purchasing, leasing or renting listed properties of the type displayed to them and may not be used for any purpose other than to identify prospective properties which such consumers may have a good faith interest in purchasing, leasing or renting. MLS Property Information Network, Inc. and its subscribers disclaim any and all representations and warranties as to the accuracy of the property listing data and information, or as to the accuracy of any of the Images, set forth herein. © 2026 MLS Property Information Network, Inc.. 10/15/26 04:10


