
Listing Courtesy of: MLS PIN / Listed By: Kimberly O'Neil Mara, Century 21 North East
8 Nichols St North Reading, MA 01864
Active (2 Days)
$799,000 (USD)
OPEN HOUSE TIMES
-
OPENSun, Oct 1812:30 pm - 2:00 pm
Description
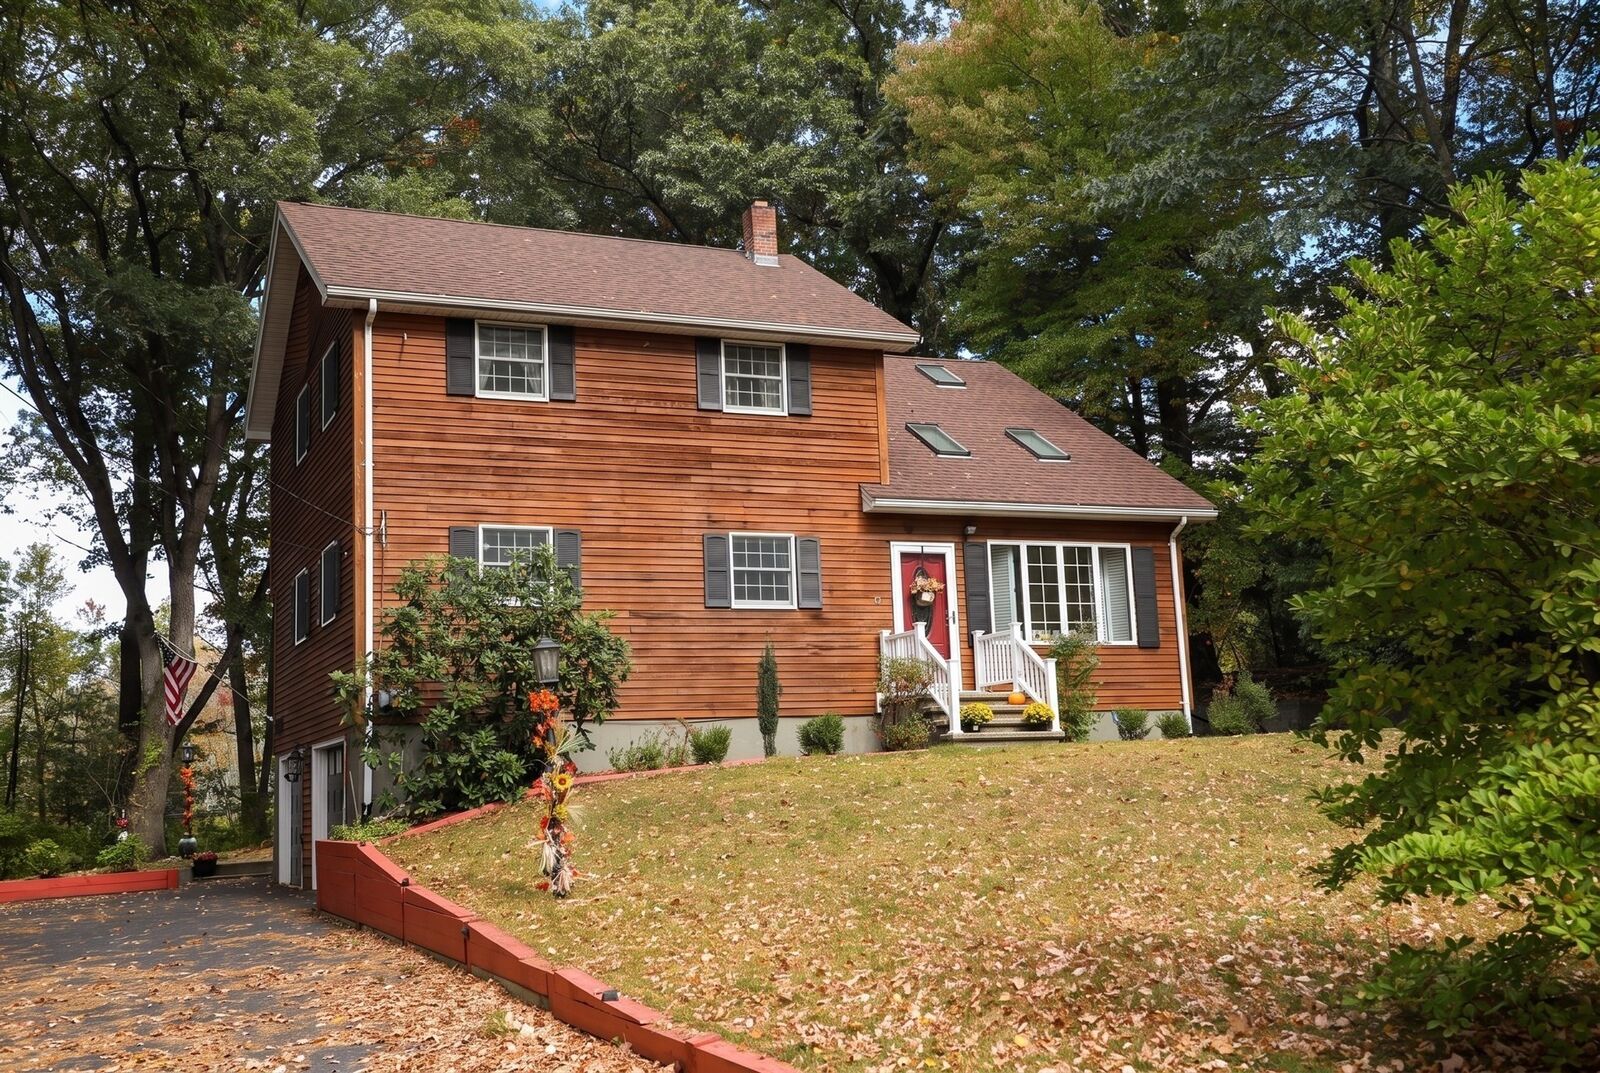
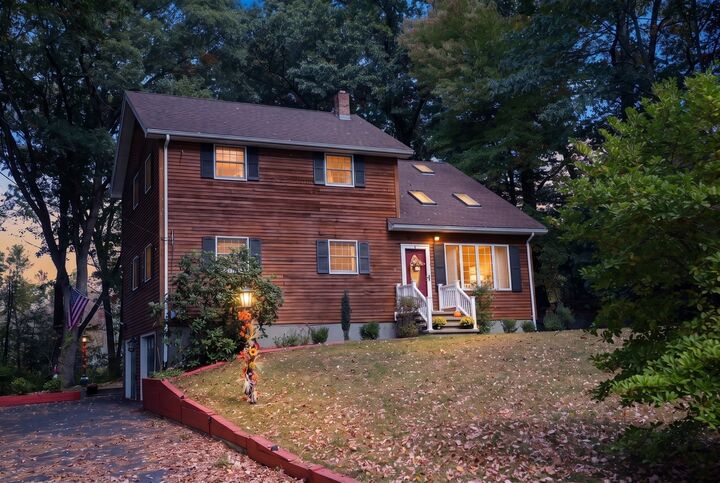
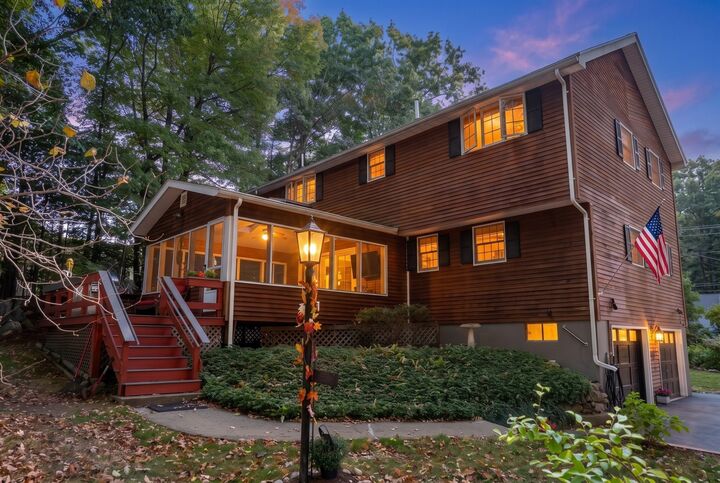
OPEN HOUSE SUN (10/18) 12:30-2pm. Adorable 3BR/2BA home with first floor bedroom and bathroom option. Beautiful newly renovated eat in kitchen with quartz counters that flows into an oversized sunroom with picturesque views of the backyard. The living room has a nice fireplace with a soaring cathedral ceiling and there is a private family room so everyone has their own space! The second floor was custom designed and built to include 2 bedrooms and a bathroom as well as open loft space perfect for a home office. The partially finished basement gives you additional bonus space flexible for your needs! The two car garage has been converted into a one car garage with work shop, however, a full garage door could be added back with ease. This home is in the Award Winning Little Elememtary School District. New roof in 2025. BRAND NEW SEPTIC SYSTEM will be installed by sellers (at sellers expense) prior to closing. Nothing to do, but move in and make it your own! Contact me for a private showing!
MLS #:
73590117
73590117
Taxes
$10,158(2026)
$10,158(2026)
Lot Size
1.3 acres
1.3 acres
Type
Single-Family Home
Single-Family Home
Year Built
1956
1956
Style
Colonial
Colonial
Views
Scenic View(s)
Scenic View(s)
County
Middlesex County
Middlesex County
Listed By
Kimberly O'Neil Mara, Century 21 North East
Source
MLS PIN
Last checked Oct 15 2026 at 8:13 AM CDT
MLS PIN
Last checked Oct 15 2026 at 8:13 AM CDT
Bathroom Details
Interior Features
- Range
- Dishwasher
- Microwave
- Sun Room
- Laundry: Electric Dryer Hookup
- Laundry: Washer Hookup
- Home Office
- Water Heater
- Bonus Room
- Laundry: In Basement
Kitchen
- Flooring - Hardwood
- Countertops - Stone/Granite/Solid
- Countertops - Upgraded
- Dining Area
- Stainless Steel Appliances
- Remodeled
- French Doors
Property Features
- Fireplace: 1
- Fireplace: Living Room
- Foundation: Concrete Perimeter
Heating and Cooling
- Oil
- Baseboard
- None
Basement Information
- Full
- Partially Finished
- Garage Access
- Walk-Out Access
- Interior Entry
Flooring
- Wood
- Hardwood
- Flooring - Hardwood
- Flooring - Vinyl
Exterior Features
- Roof: Shingle
Utility Information
- Utilities: Water: Public, For Electric Dryer, Washer Hookup, For Electric Range, For Electric Oven
- Sewer: Private Sewer
School Information
- Elementary School: Little
- Middle School: Nrms
- High School: Nrhs
Garage
- Attached Garage
Parking
- Attached
- Under
- Garage Door Opener
- Workshop In Garage
- Total: 6
Living Area
- 1,974 sqft
Location
Estimated Monthly Mortgage Payment
*Based on Fixed Interest Rate withe a 30 year term, principal and interest only
Listing price
Down payment
%
Interest rate
%Mortgage calculator estimates are provided by C21 North East and are intended for information use only. Your payments may be higher or lower and all loans are subject to credit approval.
Disclaimer: The property listing data and information, or the Images, set forth herein wereprovided to MLS Property Information Network, Inc. from third party sources, including sellers, lessors, landlords and public records, and were compiled by MLS Property Information Network, Inc. The property listing data and information, and the Images, are for the personal, non commercial use of consumers having a good faith interest in purchasing, leasing or renting listed properties of the type displayed to them and may not be used for any purpose other than to identify prospective properties which such consumers may have a good faith interest in purchasing, leasing or renting. MLS Property Information Network, Inc. and its subscribers disclaim any and all representations and warranties as to the accuracy of the property listing data and information, or as to the accuracy of any of the Images, set forth herein. © 2026 MLS Property Information Network, Inc.. 10/15/26 01:13


